To Let
Viewing Request for
Bridgeness Road, Littleover, Derby
This stylish two bedroom property is situated in the ever popular area of Heatherton Village, the property is situated in an excellent position for local amenities, schools and road networks including the A50 and the A38.
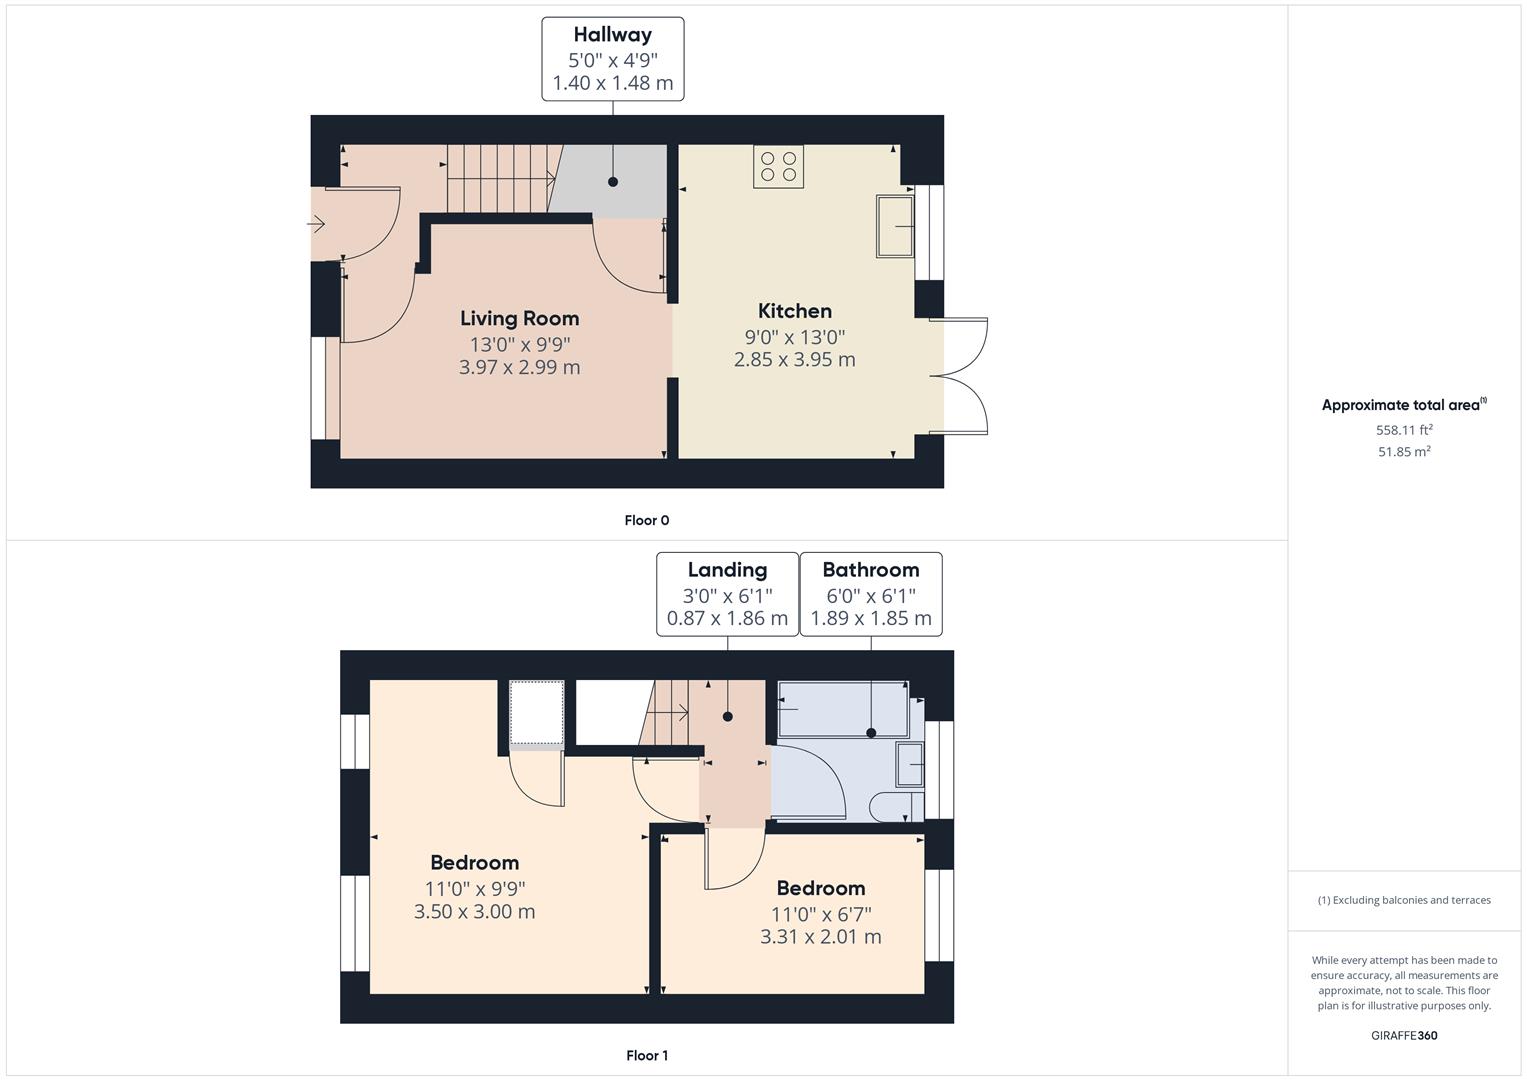
Benefitting from gas fired central heating, UPVC double glazing. The accommodation briefly comprises of an entrance hall, lounge, fitted kitchen, two bedrooms and bathroom with a three piece suite. This property has a substantial amount of inbuilt storage on both floors of the property.
Available Mid November 2026
Heatherton Village, Derbyshire
Two Double Bedrooms
Two Off Road Parking Spaces Infront Of The Property
Enclosed & Private Rear Garden
Council Tax B Band
Close To A38, A50 & M1
Available Long Term
Close To Good Schools
Close To Local Amenities
Excellent educational facilities are nearby to include reputable primary school and within the noted Littleover School catchment area. Private education can be found at Derby High School for Girls and Derby Grammar School for Boys which are situated close by.
There are excellent transport links with fast access on to the A38 and A50 leading to the M1 motorway. Local recreational facilities nearby include Mickleover Golf Course. The location is extremely convenient for Rolls Royce, Royal Derby Hospital, Toyota and the University of Derby.
To the front of the property there is a driveway for off road parking for two vehicles and to the rear, an enclosed private garden.
Location - Heatherton Village is a very popular and convenient development situated approximately 1 mile from Littleover Village which offer a comprehensive range of shops, supermarket, public houses/restaurants and petrol station. Heatherton Village itself offers general shops, public houses and regular bus services.
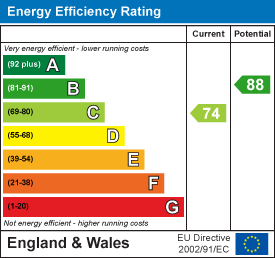
EPC Rating C. Available from Mid November 2026.
ACCOMODATION
GROUND FLOOR
Entrance Hallway
A good sized entrance hallway with access to the living room area and stairs to the first floor
Living Room 13'0" x 9'9"
With double gazing, electric fire and radiator, views over the car parking/ driveway to the front, access to storage cupboard
Kitchen 9'4" x 12'11"
With double glazing, radiator, gas hob and built- in electric oven. There is good storage across the kitchen, and room for a family sized table and chairs. Access into the rear garden.
FIRST FLOOR
Landing Area 2'10" x 6'1"
Access to family bathroom and two double bedrooms
Bedroom 1 11'5" x 9'10"
With double glazing, radiator and storage cupboard. This is a deceivingly large bedroom that sits nicely across the front on this property.
Bedroom 2 10'10" x 6'7"
With double glazing, radiator and fitted double wardrobe, provide a mixture on long and short hanging with shelving for storage to the top and floorspace to the bottom.
OUTSIDE
To the rear there is an enclosed and private rear garden with shed, and to the front off road parking for two vehicles