For Sale
Viewing Request for
St. Georges Close, Allestree, Derby
2 Bed Flat/Apartment
St. Georges Close, Allestree, Derby
Price:
Offers Around £210,000
This is a superbly presented, extremely well-appointed, larger than average, two bedroom, first floor apartment in a quiet and exclusive cul-de-sac location.
Sold with the benefit of no upper chain and with double/triple glazing and central heating the accommodation comprises spacious entrance hall with useful storage cupboard and utility cupboard, fabulous open plan living space with light and airy lounge area and feature bay window with open outlook, dining kitchen with a range of built-in appliances, principal bedroom with fitted wardrobes and an en-suite shower room, second bedroom and a well-appointed bathroom.
Superbly Presented Throughout
Larger Than Average First Floor Apartment
Exclusive Cul-de-Sac Location
Secure Communal Entrance Hall
Spacious Private Entrance Hall
Fabulous Open Plan Living Space with Fitted Kitchen
Principle Bedroom with En-Suite Shower Room
Second Bedroom & Well-Appointed Bathroom
Two Allocated Parking Spaces on Tandem Driveway
No Upward Chain
The property is set within attractive communal gardens and benefits from two allocated off-road parking spaces on a tandem driveway. The apartments sits on the first floor of this impressive block and is accessed via a well-kept, secure entrance hall with entry phone intercom system.
The Location
The property’s location, at the end of this sought-after cul-de-sac, offers easy access on to the nearby A6 which benefits from a regular bus service between Derby and Belper. Locally, the property is within easy reach of facilities at Park Farm in Allestree as well as Blenheim Parade. There is also good schooling in the area including Walter Evans at Darley Abbey, Lawn and Portway in Allestree and Woodlands secondary school. The apartment is also extremely convenient for excellent transport links, notably the A38 and the A52. It is also within easy reach of the city's train station and Royal Derby hospital.
Acommodation
Communal Entrance Hall
A communal entrance hall with staircase to first floor.
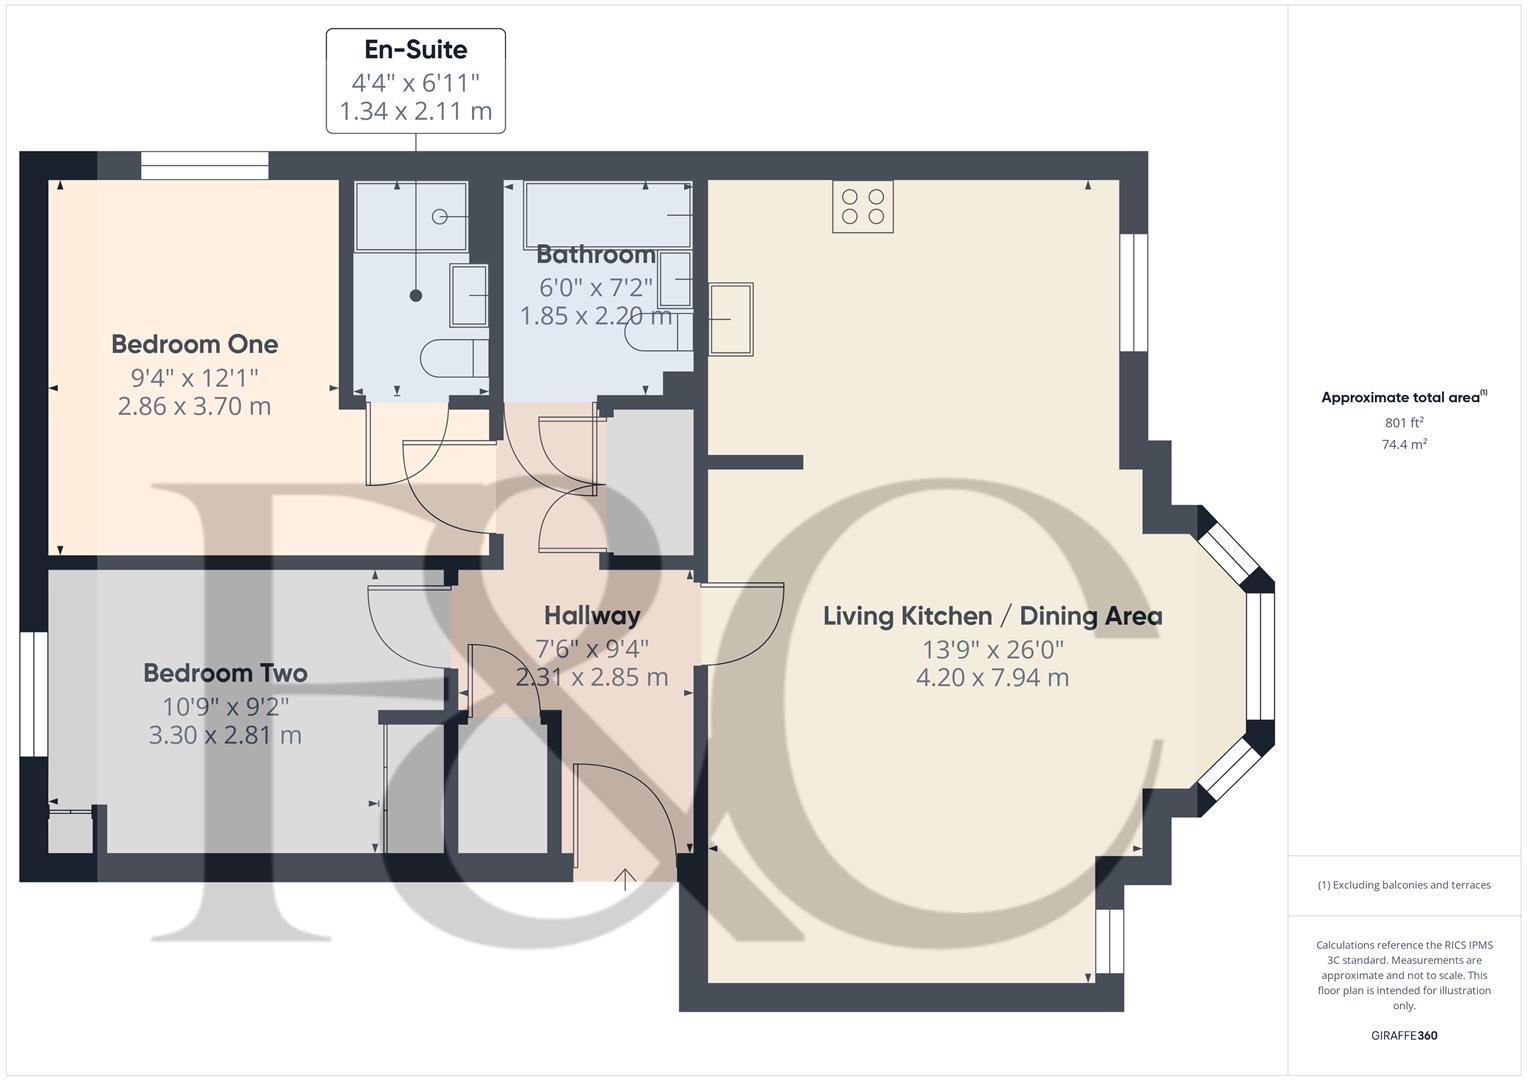
Spacious Hallway 9'4" x 7'6"
A private entrance door provides access to an impressive spacious hallway with entry phone intercom system, central heating radiator, useful storage cupboard and utility cupboard providing storage and appliance space suitable for washing machine and tumble dryer (appliances available by separate negotiation).
Fabulous Open Plan Living Space 26'0" x 13'9"
Lounge Area
Featuring a lounge area with central heating radiator, TV and telephone jack points and double glazed cant bay window to front offering a pleasant open outlook.
Kitchen / Dining Area
Comprising woodblock effect preparation surfaces, tiled surrounds, inset one and a quarter stainless steel sink unit, gloss finish base cupboards and drawers, complementary wall mounted cupboards, AEG four plate electric hob, stainless steel splashback with extractor hood over, built-in AEG oven with grill, microwave, integrated fridge, freezer and dishwasher, space for microwave, central heating radiator and double glazed window to front.
Principle Bedroom 12'1" x 9'4"
Having a central heating radiator, partially mirrored fitted wardrobes, TV aerial point and triple glazed window to side.
Superbly Appointed En-Suite Shower Room 6'11" x 4'4"
Partly tiled with a white suite comprising low flush WC, pedestal wash handbasin, double shower cubicle with Triton shower, central heating radiator, shaver point, wall cabinet and recessed ceiling spotlighting.
Bedroom Two 10'9" x 9'2"
With central heating radiator, fitted wardrobes, cupboard housing the gas fired boiler and triple glazed window to rear.
Well-Appointed Bathroom 7'2" x 6'0"
Partly tiled with a white suite comprising low flush WC, pedestal wash handbasin, panelled bath with shower attachment, chrome towel radiator, shaver point, 2 wall cabinets and recessed ceiling spotlighting.
Furniture
Please note: most of the freestanding items of furniture are available to purchase by separate negotiation.
Outside
The property is set within attractive communal gardens and the property benefits from a tandem driveway providing off-road parking for two vehicles.
Tenure
Please note: there are service charges on the property, Stuart Smith. These are £1920.20 per year (Paid quarterly @ £480)