For Sale
Viewing Request for
Derby Road, Spondon, Derby
This is a conveniently located, three bedroom, extended semi detached residence in a popular location in Spondon. The property is sold with no onward chain and features entrance hall, lounge, extended dining kitchen and ground floor bathroom. There are three first floor bedrooms.
Outside, the property benefits from a well-established rear garden and has a generous fore garden with adjacent driveway providing off-road parking.
The Location
The property is highly convenient for a range of amenities in both Spondon and Chaddesden. There is a supermarket within close proximity, excellent transport links with a regular bus service into Derby City centre and easy access to Pride Park and Derby train station. There is schooling at all levels within easy reach.
Accommodation
Ground Floor
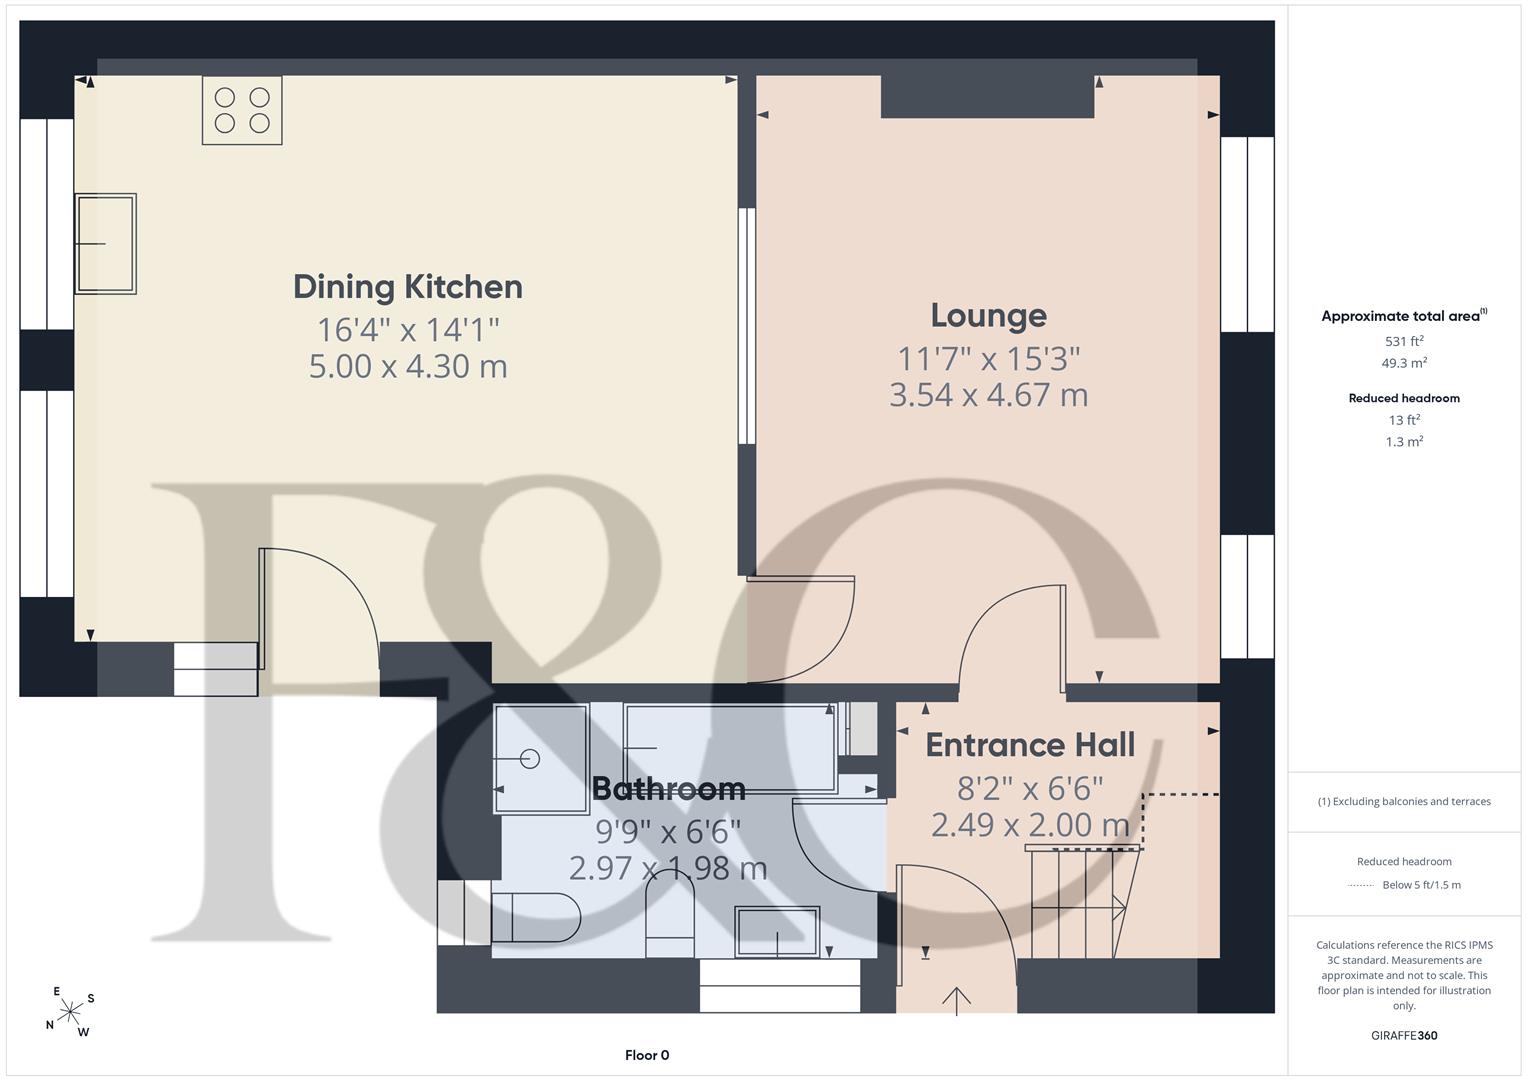
Entrance Hall 8'2" x 6'6"
A UPVC double glazed entrance door provides access to the hall with central heating radiator and staircase to first floor.
Lounge 15'3" x 11'7"
With central heating radiator, exposed wooden floorboards and two double glazed windows to front.
Extended Dining Kitchen 16'4" x 14'1"
Having a good sized dining area with stylish central heating radiator, tiled floor, wood effect worktops, inset sink unit, fitted base cupboards and drawers, complementary wall mounted cupboards, gas hob with extractor hood over, built-in oven, appliance space suitable for fridge freezer, integrated dishwasher, wall mounted boiler, two double glazed windows to rear and one to the side and a UPVC double glazed door to the garden.
Bathroom 9'8" x 6'5"
Fully tiled with a low flush WC, bath, separate shower cubicle, pedestal wash handbasin, radiator, built-in storage cupboards and two windows.
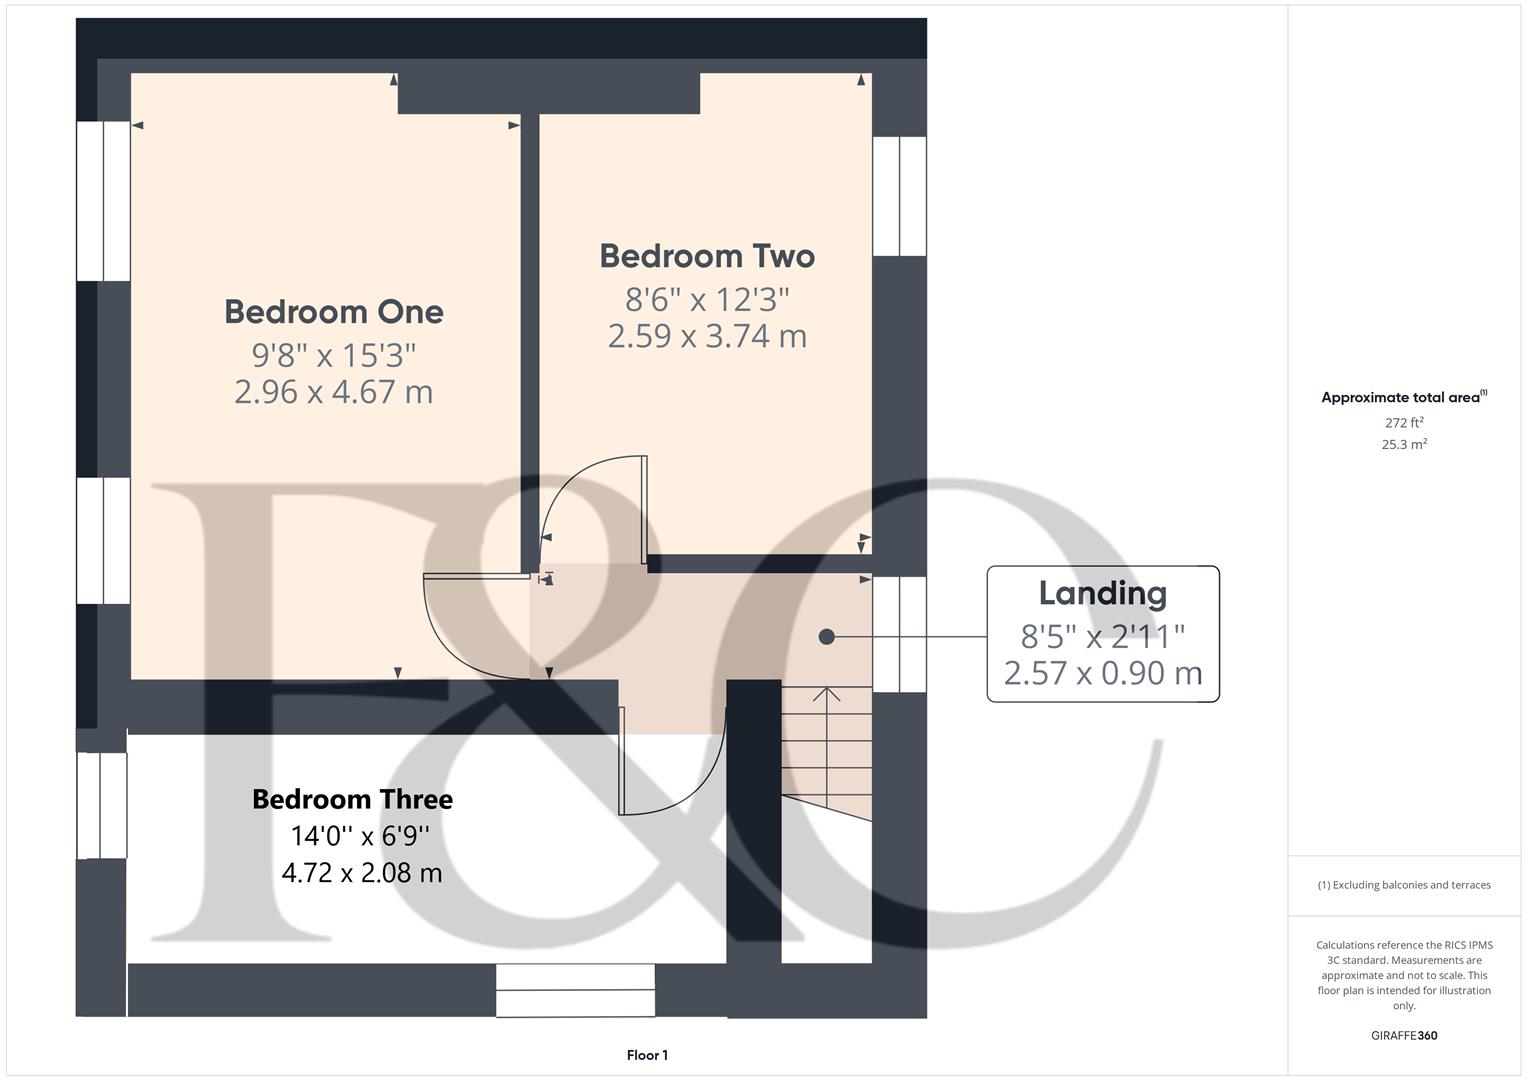
First Floor Landing 8'5" x 2'11"
Having a double glazed window to front.
Bedroom One 15'3" x 9'8"
With central heating radiator and two double glazed windows to rear.
Bedroom Two 12'3" x 8'5"
Having a central heating radiator and double glazed window to front.
Bedroom Three 14'0" x 6'9"
With central heating radiator and double glazed window to side and rear.
Outside
The property is set back from Derby Road behind a well-established fore garden with adjacent driveway and steps lead up to a pathway running down the side of the property culminating in a private, well-established rear garden.