For Sale
Viewing Request for
Fowler Street, Draycott, Derby
2 Bed House - Semi-Detached
Fowler Street, Draycott, Derby
Price:
Offers Around £190,000
This is a particularly spacious, traditional, two bedroom, semi-detached residence occupying a quiet residential street in the heart of Draycott village.
The property is sold with the benefit of no upward chain and features a spacious open plan, through lounge/dining room with feature fireplaces, good sized fitted kitchen, L-shaped passage landing, two bedrooms and a spacious bathroom.
No Upward Chain
Spacious Semi-Detached Home
Spacious Through Lounge/Dining Room
Fitted Kitchen
Two First Floor Bedrooms
Good Sized Bathroom
Enclosed Rear Garden
On-Road Parking
Popular Village Location
Close to Excellent Transport Links
There is an enclosed rear garden with patio and lawn.
The Location
Draycott is a popular village conveniently located between Derby and Nottingham offering easy commute to both centres. Within the village there are a varied range of amenities, pleasant walks and easy access to nearby transport links.
Accommodation
Ground Floor
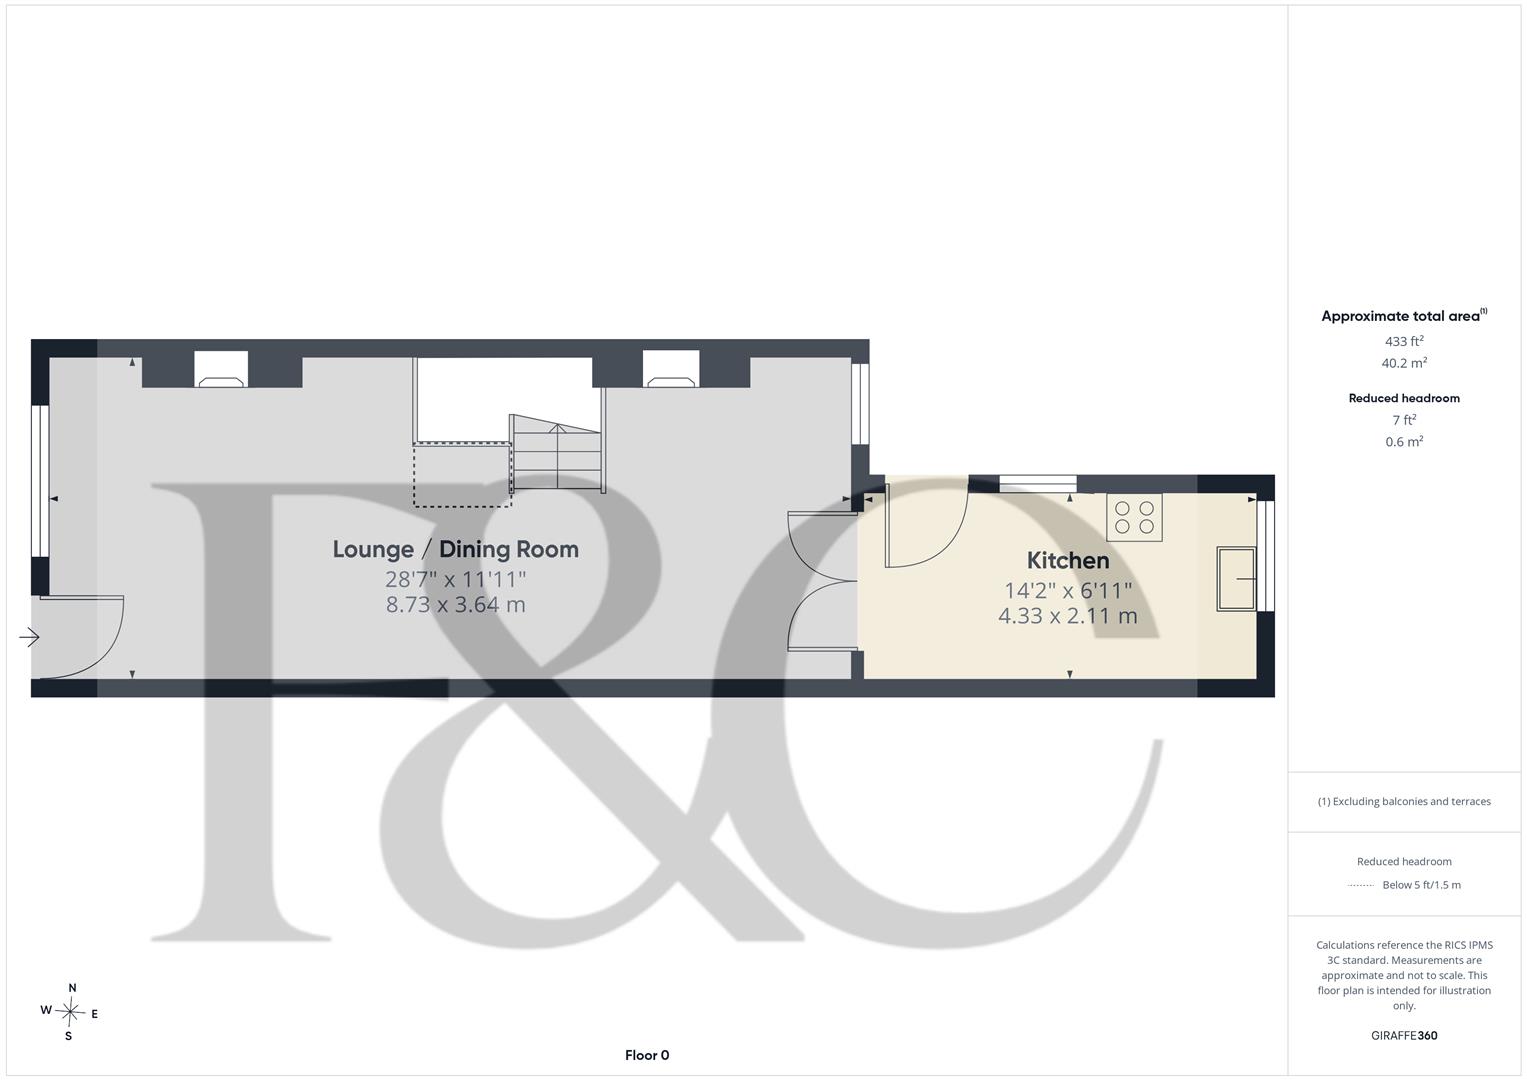
Lounge/Dining Room 28'7" x 11'11"
A panelled entrance door provides access to spacious through lounge/dining room.
Lounge Area
Featuring a decorative wooden fire surround with raised tile hearth and decorative tile slips, central heating radiator, fitted shelving to chimney breast recess and double glazed window to front.
Dining Area
Featuring a cast iron fire surround, central heating radiator, staircase to first floor and double glazed window rear.
Newly Fitted Kitchen 14'2" x 6'11"
Comprising granite effect worktops with tile surround, inset stainless steel sink unit, fitted base cupboards, complementary wall mounted cupboard, inset four plate gas hob with built-in oven beneath and extractor hood over, appliance space suitable for washing machine, double glazed windows to rear and side and panelled and glazed door to garden.
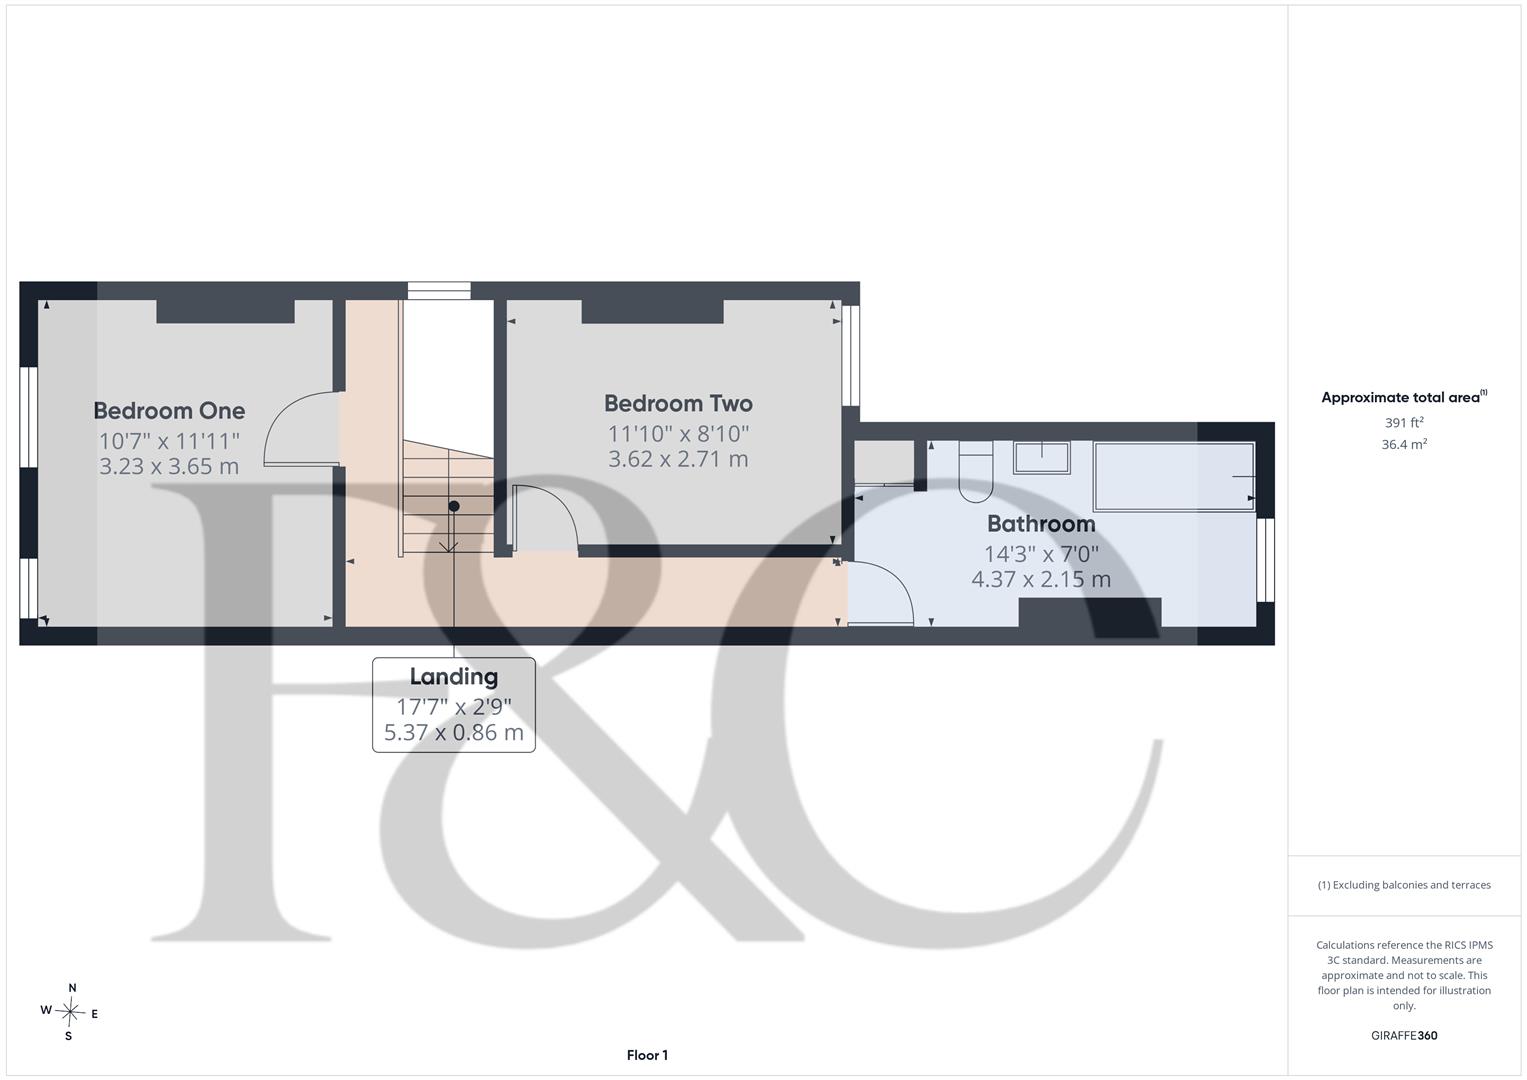
First Floor Landing 17'7" x 2'9"
An L-shaped passage landing with featured balustrade, central heating radiator and access to loft space.
Bedroom One 11'11" x 10'7"
Having a central heating radiator and two double glazed windows to front.
Bedroom Two 11'10" x 8'10"
With central heating radiator and double glazed window to rear.
Bathroom 14'4" x 7'0"
Appointed with a low flush WC, pedestal wash handbasin, panelled bath with shower over, cast iron fire surround, central heating radiator, airing cupboard and double glazed window to rear.
Outside
To the rear of the property is a patio area and a pathway running adjacent to a lawn section featuring herbaceous borders and a timber shed.